MAIA The Seven Basavanagudi

by Maia Estates

Basavanagudi, Bangalore

Registered

Download MAIA The Seven Basavanagudi BROCHURE Here!

MAIA The Seven Basavanagudi Details | Reviews | Price | Floor Plan | Photos | Master Plan | Brochure | Amenities | Location

Download MAIA The Seven Basavanagudi BROCHURE Here!

MAIA The Seven Basavanagudi

Basavanagudi, Bangalore
Registered

PROPERTY TYPE

LOCATION

Basavanagudi, Bangalore

PRICE

13.5 Cr onwards

UNITS

128 Apartments

SIZES

4,419 – 4,950 sq. ft.

MAIA The Seven Basavanagudi OVERVIEW

Basavanagudi is an established and old locale that seldom gives land and scope to come up with new properties, especially over large stretch of land. That one truth is why MAIA The Seven Basavanagudi warrants a deeper examination. The project is situated on a 3.7 acre plot in one of Bengaluru’s oldest and most cherished neighborhoods, just South of Lalbagh Botanical Garden and close to Jayanagar. You never see a plot this size hit the market in the inner South.

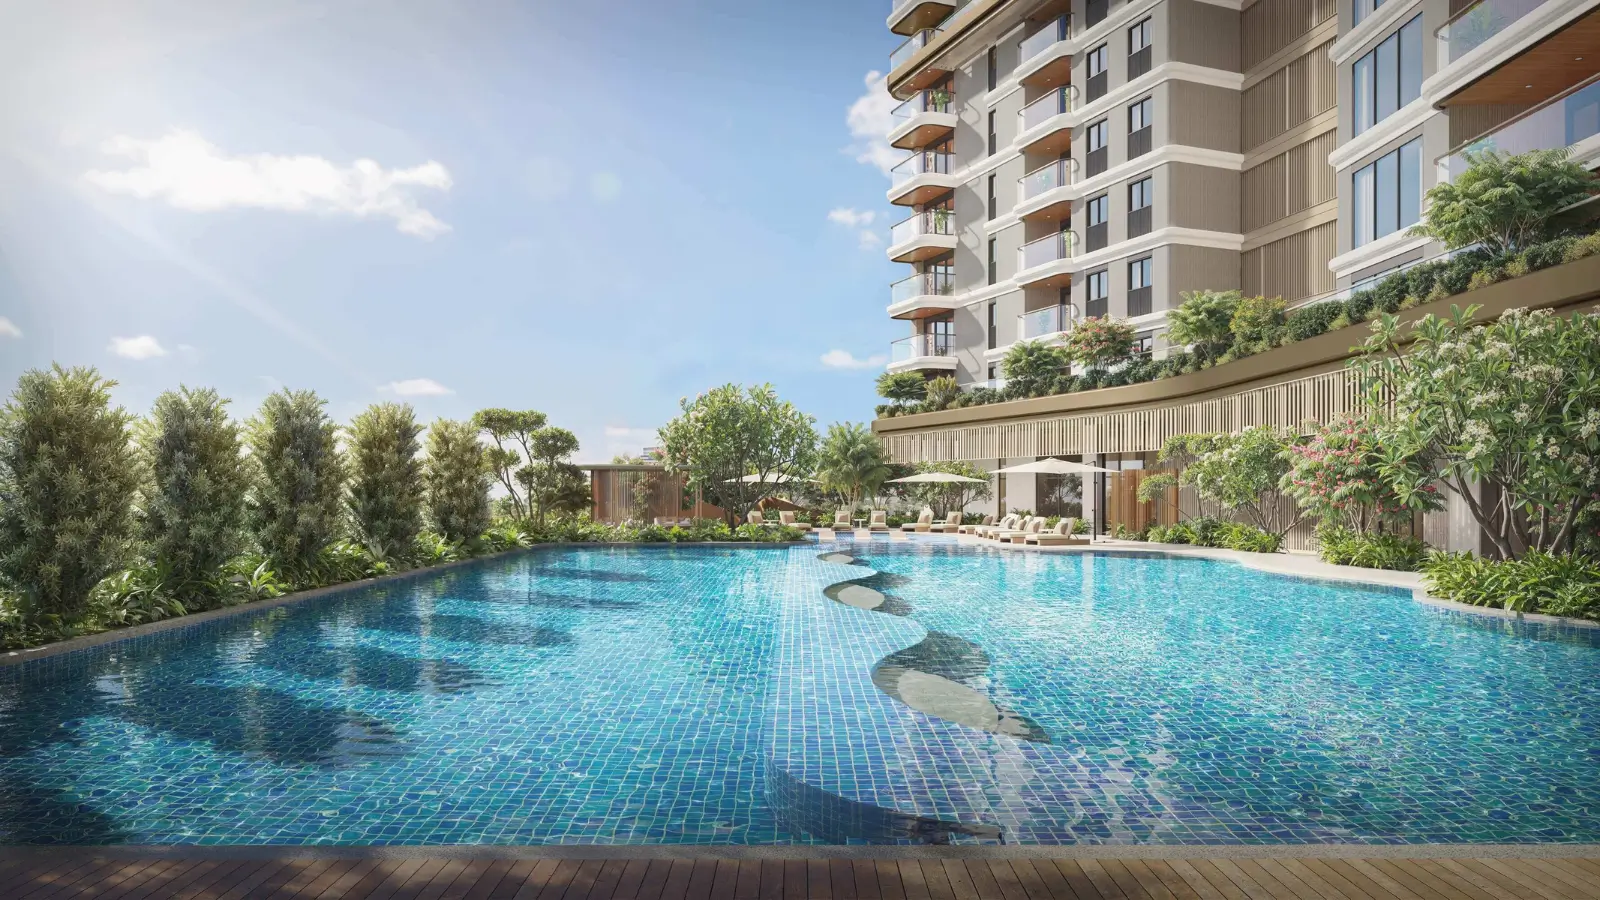
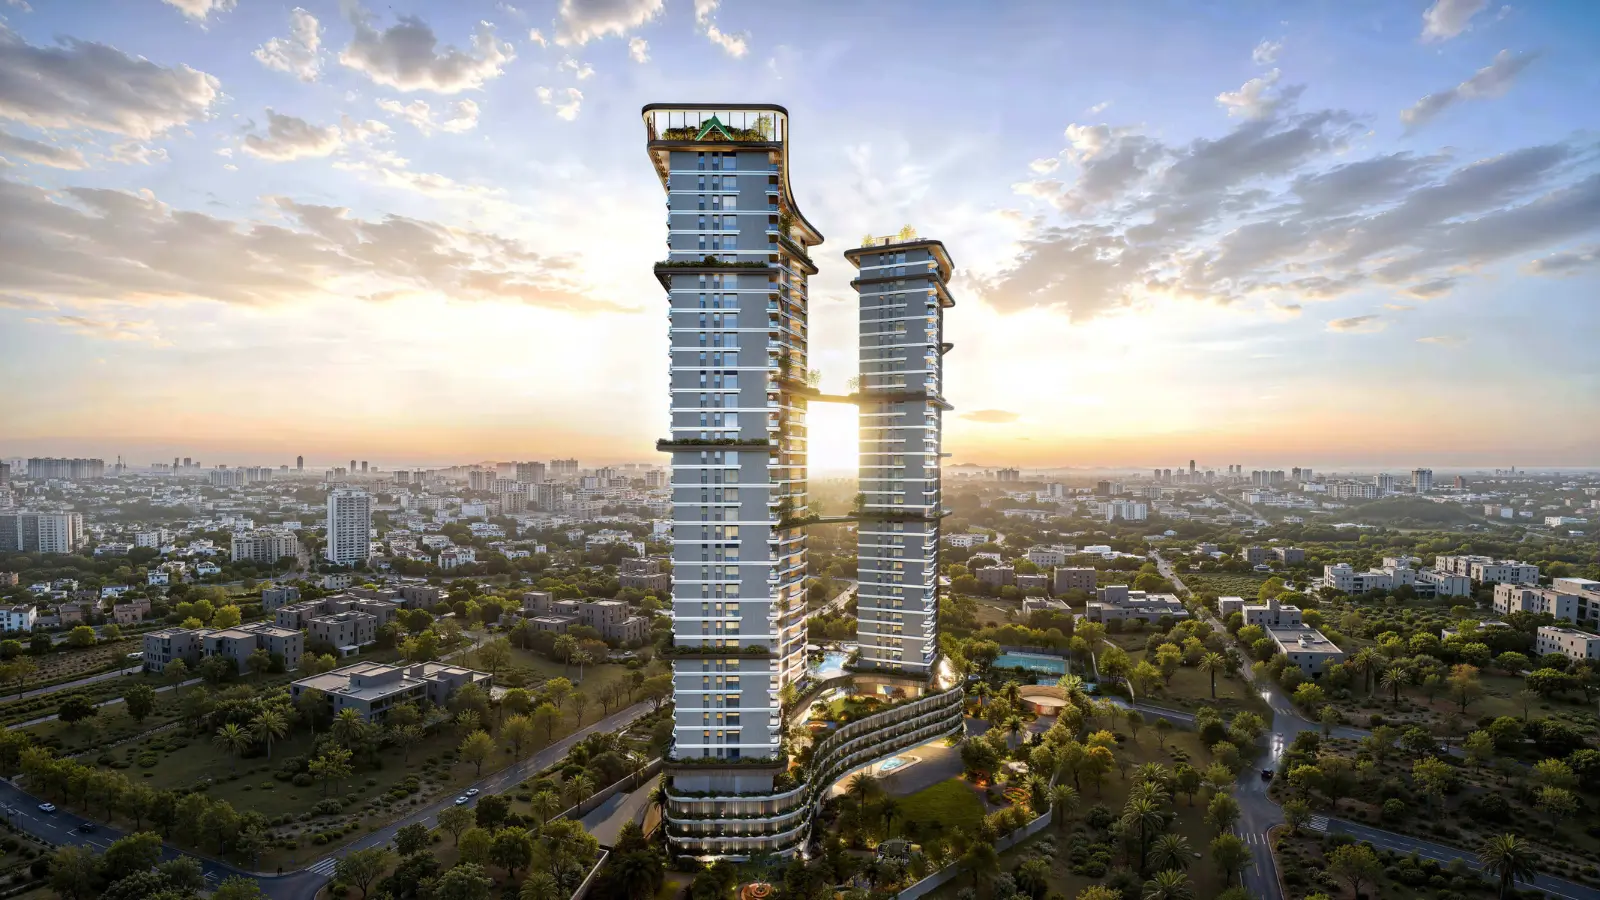
In MAIA The Seven Basavanagudi, there will be two or twin towers. They climb G + 32 stories each and have just 128 homes in total. Every home is a 4 BHK of 4,419 to 4,950 sq. ft. Landscaped sky bridges link the towers at several levels and give the project its archway outline. The wavy balcony bands that run across both faces are meant to signify flowing water, one of the elements behind the name.

Getting around is easy from the project site. There are three Green Line metro stations – Jayanagar, National College and Lalbagh within 2 to 4 km. The property is directly connected by Bull Temple Road, DVG Road, Kanakapura Road and Mysore Road.

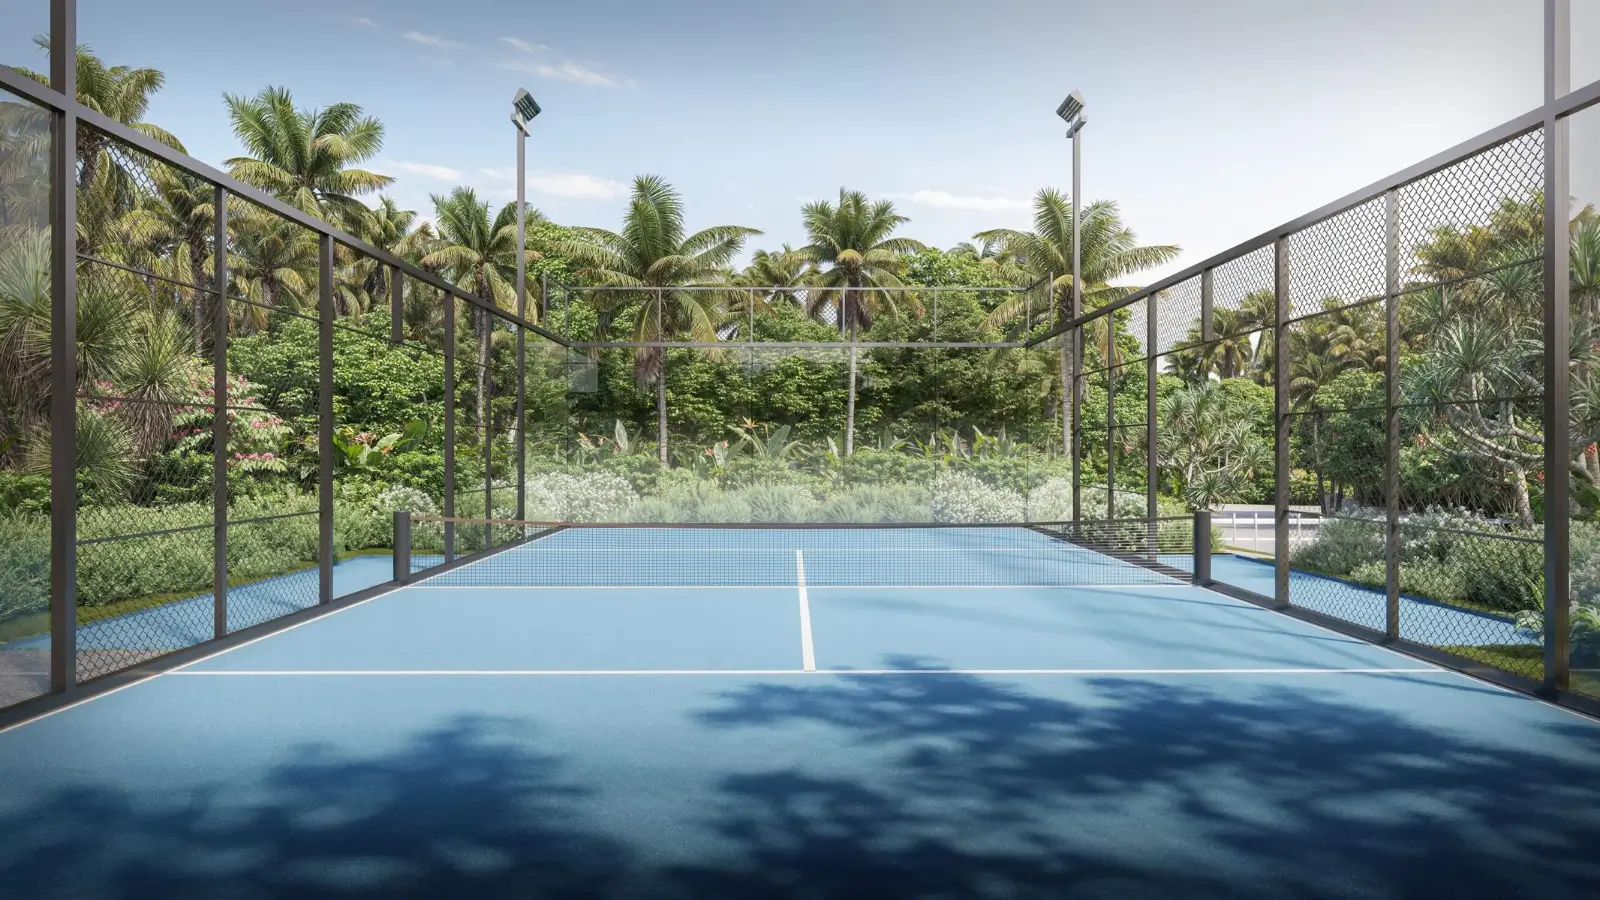
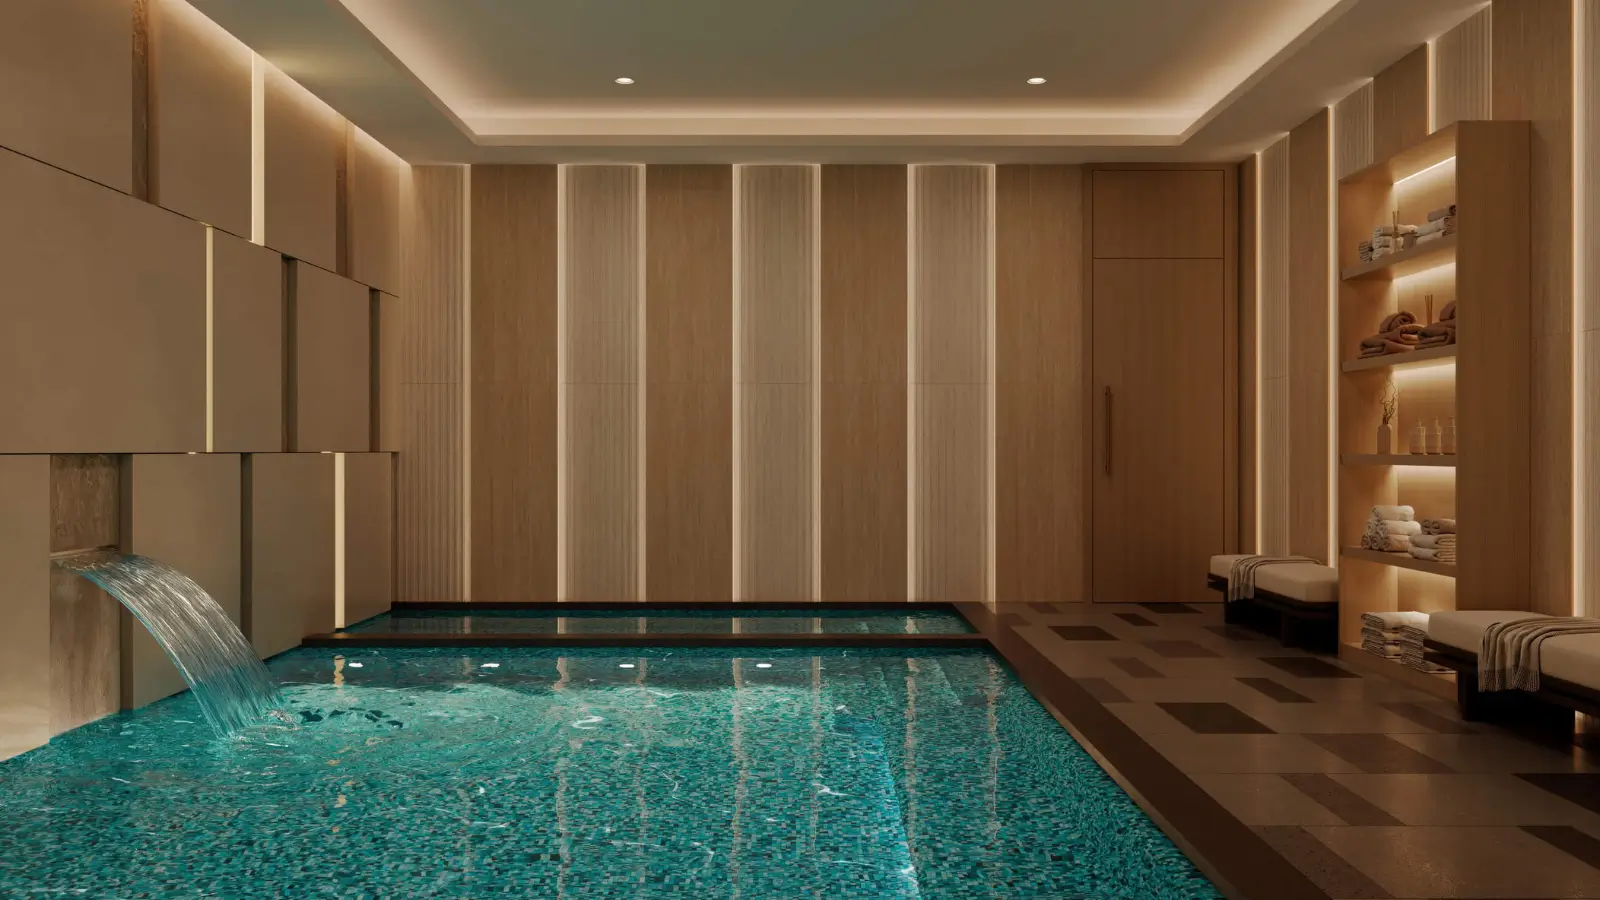
The parcel is still 70% open, lawn and garden. Two Element Clubs with 100,000+ sq. ft. of leisure and 50+ facilities. It already is registered with Karnataka RERA. If you have been searching for luxury apartments in Basavanagudi, or for premium apartments in South Bangalore with real scale, this one is rare.

Why MAIA The Seven Bangalore Sits in a Class of Its Own

The first thing you notice here is scale. Most of the new apartment projects in Basavanagudi are simply one old bungalow being replaced by 10 or twenty units. But a 3.7 acre plot with 128 dwellings is another order of magnitude entirely.

That size gets you openness aswell. About 70 percent of the area is left open as gardens, grass, walking paths and water features. All parking is placed in multi-level basements. Very few ultra-luxury apartments Bangalore South has seen in the last few of years can boast of such ratio within the city core. If you are a buyer looking at spacious apartments in Basavanagudi, you will mostly come across short plots and tight setbacks.

Space and Privacy Inside MAIA Estates Basavanagudi 4 BHK Apartments

All homes here are built on one plan. No compact apartments are blended into the towers and no smaller configuration is found in the project.
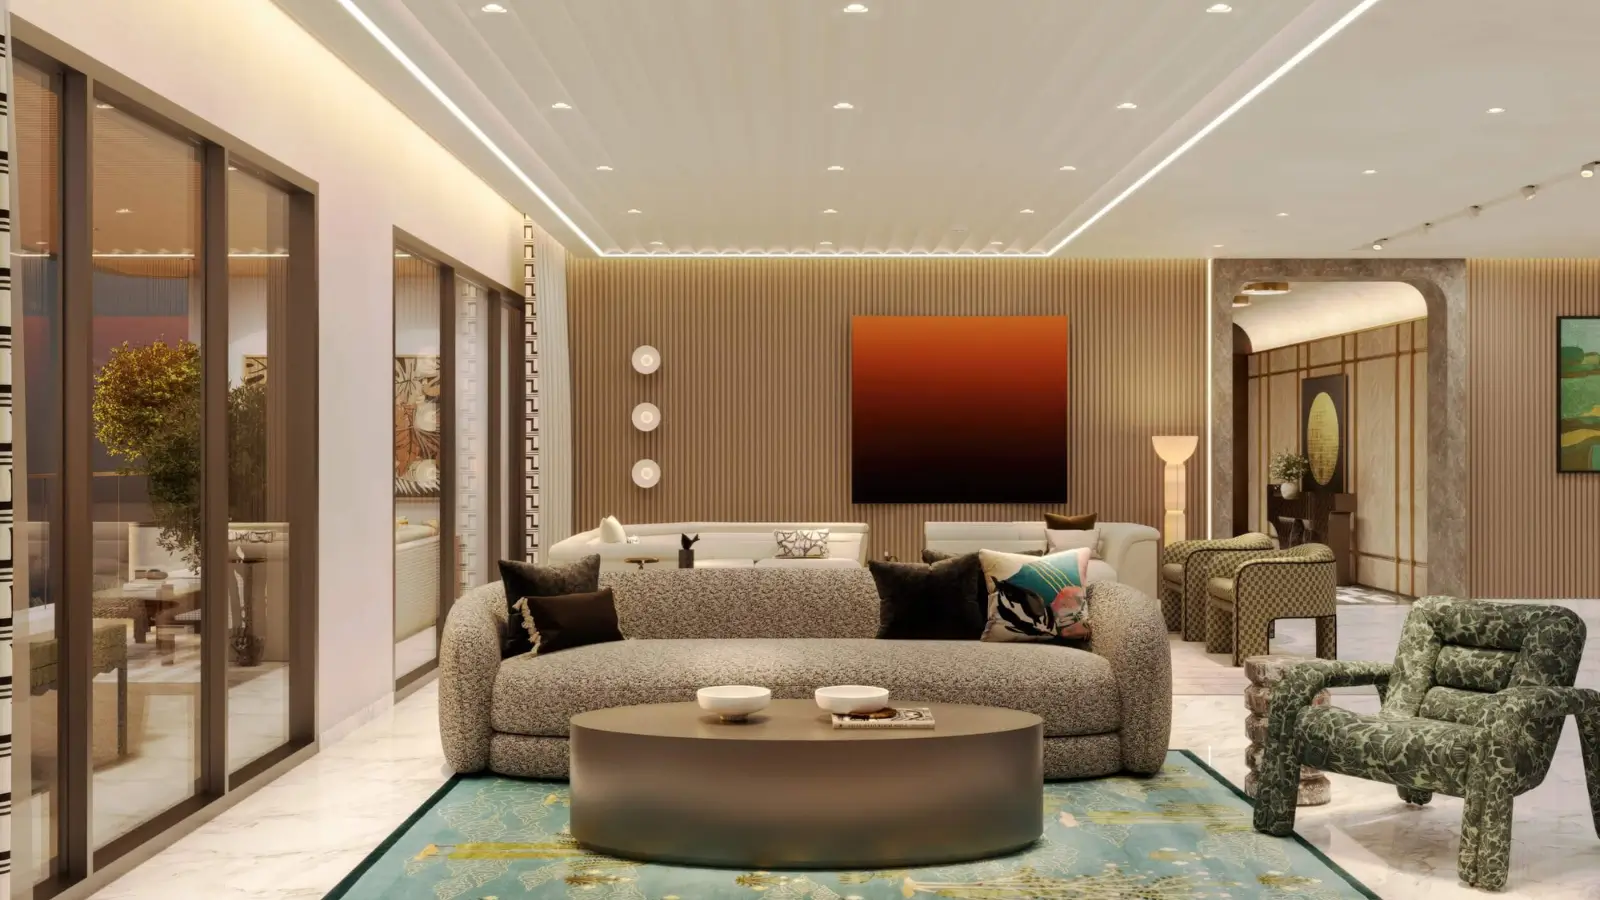
Homes range in size from 4,419 to 4,950 square feet. There are four bedrooms, a family room, a study and a staff suite with its own entrance and toilet. Bedrooms two, three and four have their own en-suite facilities. No house shares a party wall, therefore each opens on more than three sides. Among ultra luxury 4 BHK apartments Bangalore offers today, and among large format apartments South Bangalore rarely releases at once, MAIA The Seven 4 BHK apartments start where most luxury homes finish.

Architecture and Open Space at The Seven Basavanagudi

The design is based on a simple idea. It’s backed by seven things: five natural forces plus brand integrity and community. You can see that idea in the structure itself.
Wavy balcony bands ripple like running water on both towers. Cross sky bridges at numerous levels, between, planted and useable. They create the archway shape that people remember the project by. When comparing MAIA Seven Basavanagudi with other high-end apartments in Basavanagudi, the first thing buyers frequently notice is the height. The skyscrapers rise high above a skyline which generally caps out at four to eight storeys at G + 32 so views from upper floors remain unobstructed. Very few premium residences Basavanagudi can boast of this today.

MAIA Estates The Seven: Approvals and Builder Background

This development has received registration from Karnataka RERA. The procedure of environmental clearance, and plan sanction with BBMP and BDA is still going forward.

The Seven MAIA Estates being developed here is from a firm created by Mayank Ruia in 2016. It had early backing from Mohandas Pai, Ranjan Pai and Abhay Jain. MAIA Estates Bangalore developments include 27 Summit and Pelican Grove, both of which are complete and open to see today. MAIA Estates new project Basavanagudi is the new flagship of the firm in the south of the city. This is also the biggest MAIA Estates upcoming project Bangalore in this cycle. Possession is scheduled for 01 March 2031.
MAIA The Seven Basavanagudi WALK -THROUGH

MAIA The Seven Basavanagudi Highlights & Amenities​

MAIA The Seven Basavanagudi

MAIA The Seven Basavanagudi Gallery

MAIA The Seven Basavanagudi Price List And Floor Plan

Pricing is easy here, there’s just one configuration to price. MAIA The Seven Bangalore price starts from ₹13.5 Cr onward for the entry unit.

The MAIA The Seven price per sqft works out to be around ₹29,000 on salable space. Higher prices are paid for larger homes in the band.

Configuration Saleable Area (sq. ft.) Base Rate (₹/sft) Starting Price
Ultra-luxury 4 BHK 4,419 – 4,950 ~₹29,000 ₹13.5 Cr onwards


Floor Plan Detail Description
Format 4 BHK + Family Room + Study + Staff Suite
Saleable Built-up Area 4,419 – 4,950 sq. ft.
Total Units 128
Structure G + 32 floors, two towers
Bedrooms 2, 3 & 4 All en-suite, with wardrobes and private balconies
Master Bedroom Walk-in dressing area, spa-style bath, his-and-her vanities, private sit-out deck
Staff Suite Independent staff room with attached toilet and separate staff entry

MAIA The Seven Basavanagudi Key Features

Here are the points that make this project unique on the ground. The same set is shown twice, in two forms, so you can scan it whichever way you like.

  • 3.7-acre land parcel in core Basavanagudi
  • 128 residences only, single 4 BHK typology
  • G + 32 twin towers linked by landscaped sky bridges
  • Approximately 70% open space
  • Saleable areas of 4,419 – 4,950 sq. ft.
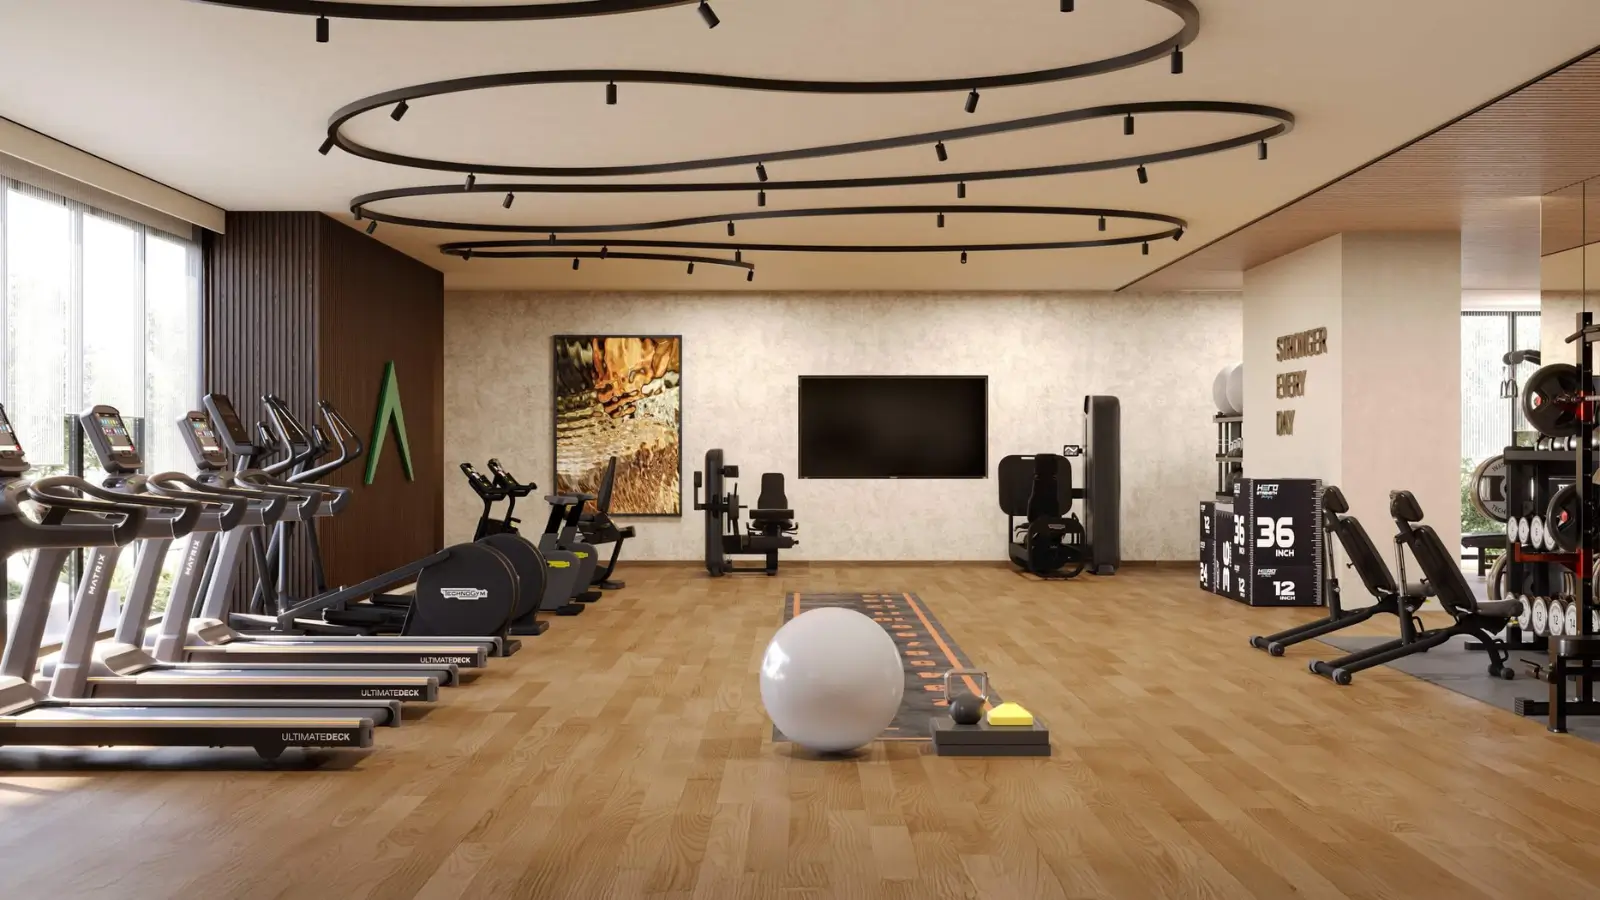
  • 100,000+ sq. ft. of recreation across two Element Clubs
  • 50+ lifestyle amenities
  • No common walls; more than three sides open per home
  • Staff suite with attached toilet and separate entry
  • Separate family room and study in every home
  • Wavy flowing façade signifying water
  • Karnataka RERA registration received

A Land Parcel That Rarely Repeats

Land of this size does not come up in Basavanagudi. Most stock in this pocket sits on a fraction of an acre. Buyers who want exclusive residences Basavanagudi can actually deliver will find the list is very short.

One Home Type, No Compromise

All of MAIA The Seven 128 high-end apartments Basavanagudi are 4 BHK. There is no compact tier sitting below the large one, which keeps the resident profile even. Among new launch residential apartments in Basavanagudi, a single-typology tower is unusual.

Privacy Built Into the Plan

None of MAIA The Seven luxury residences near Lalbagh Bangalore shares a common wall. Each one opens on more than three sides, which improves both light and sound separation. That kind of planning is rare in luxury apartments in South Bangalore at any height.

A Silhouette You Can Point To

The sky bridges between the two towers are planted and usable, not service crossings. They create the archway shape the project is known for. The wavy balcony bands carry the same water idea down both faces.

MAIA The Seven Basavanagudi Location Advantages

Basavanagudi has almost everything a short drive away. Here schools, clinics, markets, temples and metro stations are already in situ, not promised for a later phase.

There are three metro stations of Green Line and are situated at a distance of 2 km to 4 km from the gate. The site has direct connectivity via Bull Temple Road, DVG Road, Kanakapura Road, Mysore Road and N R Road with further connectivity to Outer Ring Road, NICE Road and Bannerghatta Road. For those who prefer luxury houses near Lalbagh Bangalore, Garden is just 3.2 km away. Among new launch high-rise luxury apartments near Basavanagudi, and among premium apartments Basavanagudi Bangalore buyers keep a close watch on, not many can match this level of finished infrastructure.

Location Distance (km)
Bull Temple / Dodda Basavana Gudi 1.7
Jayanagar Metro Station (Green Line) 2.3
Gandhi Bazaar (DVG Road) 2.3
Jayanagar 4th Block Shopping Complex 3.1
Lalbagh Botanical Garden 3.2
National College Metro Station 3.4
Lalbagh Metro Station (Green Line) 3.4
Majestic / Kempegowda Bus Terminal 6.1
Bengaluru City Railway Station 6.5
MG Road / CBD 9.1
Koramangala 10.5
Outer Ring Road (Kanakapura junction) 10.9
Electronic City (via NICE Road) 20.8
International Tech Park (ITPB), Whitefield 26.5
Whitefield (via ORR) 29.7
Kempegowda International Airport (KIA) 40.3
JSS Public School 1.2
Acharya Pathasala (APS) 1.4
Sri Kumarans Children’s Home 1.6
Carmel School 1.7
Vidyaniketan School 3.5
The National Public School (NPS) 3.5
Delhi Public School South 5.6
Bishop Cotton’s Girls’ / Boys’ School 7.7
BGS National Public School 10.8
The Valley School (KFI) 12.5
National Public School, Jayanagar 4th Block 4.0
Jain University 4.8
PES University 5.2
Christ University 6.6
St. Francis School 9.7
Apollo Spectra Hospital 3.3
Sagar Hospitals (Banashankari) 3.5
Manipal Hospital Jayanagar 4.8
NIMHANS 5.0
Jayadeva Institute of Cardiology 5.6
Apollo Hospitals 7.6
Fortis Hospital 8.0
BGS Gleneagles Global Hospitals 10.2
Jayanagar 4th Block Complex 2.5
Gandhi Bazaar Market 2.7
ITC Gardenia 7.0
Mantri Square Mall 7.8
Taj West End 9.4
Royal Meenakshi Mall 10.4
Vivanta by Taj — MG Road 10.6
Lalit Ashok 10.7
The Leela Palace Bengaluru 13.0
Global Village Tech Park 11.3
Embassy GolfLinks 14.2
Bagmane Tech Park 15.0
RMZ Ecospace / Ecoworld 15.2
Manyata Embassy Business Park 18.3
Electronic City Phase I/II 19.2

Frequently Asked Questions - MAIA The Seven Basavanagudi

It is in Basavanagudi, South Bengaluru, just south of Lalbagh Botanical Garden and bordering Jayanagar. Bull Temple Road, DVG Road, Kanakapura Road, Mysore Road and N R Road all connect directly to the site.

There are 128 residences in total, all of them 4 BHK. Saleable areas run from 4,419 to 4,950 sq. ft.

Pricing starts at ₹13.5 Cr onwards for the entry home. The base rate is approximately ₹29,000 per sq. ft. on saleable area.

Possession is targeted for 01 March 2031. Payments follow a construction-linked schedule with milestone percentages set at launch.

Karnataka RERA registration has been received for the project. BBMP and BDA plan sanction and environmental clearance are still in process.

Both towers run G + 32 floors. They are joined at several levels by landscaped sky bridges.

Approximately 70% of the 3.7-acre parcel is kept as open space. It holds gardens, walking paths, sit-out lawns and tree-lined avenues.

No, there are no smaller configurations anywhere in the project. Every one of the 128 homes is an ultra-luxury 4 BHK.

Each home has a separate family room, a study or library, and an independent staff suite. The staff suite comes with an attached toilet and a separate entry.

More than 100,000 sq. ft. of recreational space is spread across two Element Clubs. That covers 50+ lifestyle amenities for 128 households.

MAIA logo

SCHEDULE SITE VISIT OR VIRTUAL TOUR

Some things are difficult to assess on a page. One of them is the size of a 4,419 sq. ft. floor plate. Take a walk around the 3.7-acre site and you’ll understand the importance of the 70% open space and how far apart the two towers are. You may observe the sky bridges from below, look at the view line over a low-rise skyline that ends at four to eight storeys, and see where the two Element Clubs will be located. Our crew can also take you to 27 Summit and Pelican Grove, both finished and open today, so you can judge the finish quality for yourself. There are just 128 properties available and you can choose your own tower, floor and face on a first come, first served basis.

Call us to book your site visit or virtual tour of MAIA The Seven today.

LOCATION DETAILS

Address

Basavanagudi, Bangalore

Phone Number

Leave Your Details Here

ENQUIRE NOW