
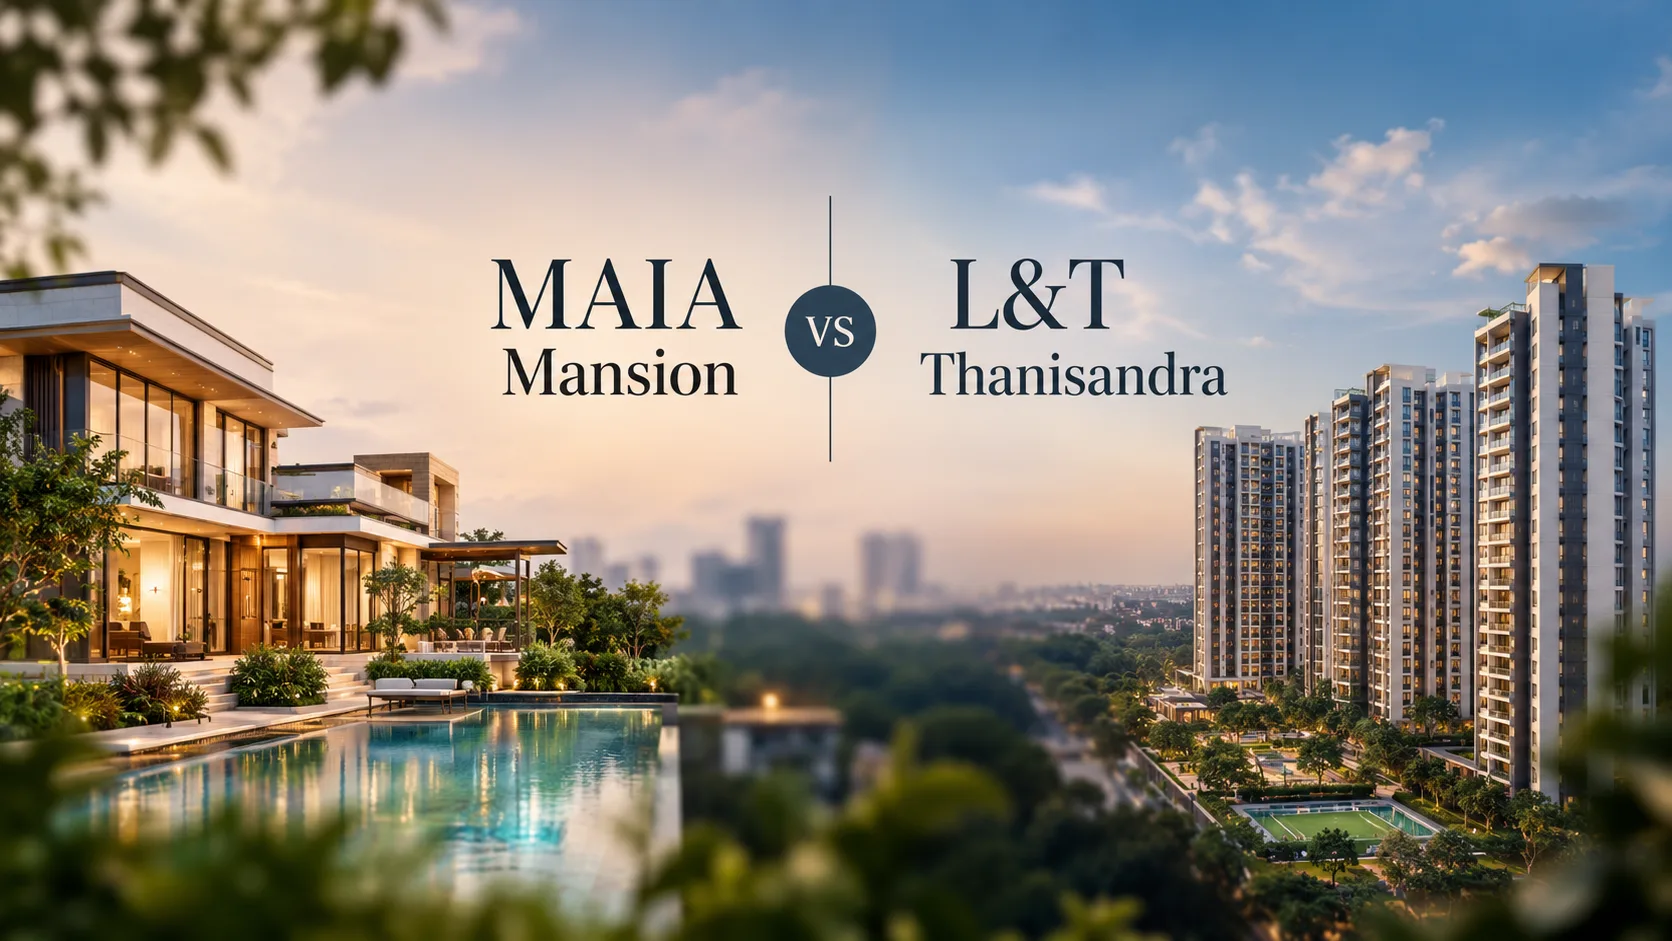
North Bangalore’s premium market now spans a wide band, and MAIA Mansion vs L&T Thanisandra sits at two ends of it. One is a boutique enclave of 65 to 70 bespoke mansions across roughly 25 acres in Yelahanka. The other is a lake-facing apartment development of eight G+32 towers holding over 800 residences on 12 acres at Chokkanahalli. Both are at pre-launch with Karnataka RERA registration pending, so all figures remain indicative. Anyone weighing MAIA Mansion vs L&T Thanisandra is comparing single-family mansion ownership against vertical apartment living, at very different ticket sizes and in different corridors of the same city.
Formats Compared: Bespoke Mansions Against Lake-Facing High-Rise Towers
MAIA Mansion is planned as a fully gated enclave of 65 to 70 individually demarcated plots across approximately 25 acres, giving fewer than three units per acre. Each residence is a multi-level single-family mansion with a private pool, landscaped garden, dedicated staff quarters and covered parking for three to five vehicles, customisable in consultation with the design team. L&T Thanisandra takes the vertical route on 12 acres, planning eight towers of G+32 holding more than 800 residences, with over 60 percent of the site indicated as open and green space, floor-to-ceiling heights around three metres, and living rooms and balconies oriented toward Chokkanahalli Lake or open landscape where possible. Format is the first fork in MAIA Mansion vs L&T Thanisandra, and it drives density, ticket size and daily experience alike.
Location Context: Yelahanka Institutional Cluster Against Chokkanahalli Lake
MAIA Mansion sits in Yelahanka, about one kilometre from the Padukone-Dravid Centre for Sports Excellence and 1.5 kilometres from Stonehill International School. Kempegowda International Airport is roughly 18 kilometres away at 25 to 30 minutes, Manyata Embassy Business Park around 12 kilometres, and the proposed Yelahanka station on the Namma Metro Blue Line approximately 3.5 kilometres. L&T Thanisandra sits at Chokkanahalli, a kilometre off Thanisandra Main Road. Manyata Tech Park is roughly 4 kilometres at about 12 minutes, Hebbal flyover around 7, Nagawara station on the operational Pink Line approximately 4, and the airport around 30 kilometres. The two therefore serve different halves of North Bangalore, one leaning toward the airport and institutional cluster and the other toward the Manyata employment belt and its lake setting.
Specifications Compared Across Land, Units, Sizes, Pricing And Status
| Parameter | MAIA Mansion | L&T Thanisandra |
|---|---|---|
| Developer | MAIA Estates | L&T Realty |
| Location | Yelahanka | Chokkanahalli, Thanisandra |
| Land area | ~25 acres | 12 acres |
| Format | 65–70 mansions | 8 towers, G+32 |
| Units | 65–70 | 800+ |
| Density | Under 3 per acre | High-rise |
| Configurations | Bespoke mansions | 3, 4 and 5 BHK |
| Plot sizes | 8,000–12,000 sq ft | Not applicable |
| Built-up | ~7,000–10,000 sq ft | Confirmed at launch |
| Indicative rate | ~₹30,000–35,000 per sq ft | ₹14,000–15,000 per sq ft |
| Ticket size | ₹22–25 Cr standard | From ~₹2.2 Cr (3 BHK) |
| RERA | Pending | Applied, awaited |
Both operate on expressions of interest ahead of launch, and both state that final pricing, sizes and possession dates are confirmed at registration, so MAIA Mansion vs L&T Thanisandra compares two sets of intentions at the same stage.
Configurations, Space Planning And Household Formats At Each Address
MAIA Mansion works across three plot bands. The standard mansion pairs an 8,000 square foot plot with roughly 7,000 square feet built-up; the large sits on 10,000 with about 8,000; and premium plots reach 12,000 square feet with customised envelopes of 8,500 to 10,000. Programmes run to four to six ensuite bedrooms, home theatre, study, staff quarters and a private lift. L&T Thanisandra offers 3, 4 and 5 BHK apartments, with indicative entry from ₹2.2 crore, ₹3.2 crore and ₹4.5 crore respectively. Exact carpet and super built-up areas are confirmed at launch, with carpet indicated at 70 to 72 percent of super built-up under RERA norms. Each mansion at MAIA includes one or two staff suites with independent bathrooms, while L&T indicates wide balconies and lake-facing orientations across its towers.
Amenities, Sustainability Provisions And Current Approval Status Compared
Both publish substantial amenity programmes. MAIA Mansion indicates a members’ clubhouse with banquet, private dining and cellar, community pool, gymnasium, yoga pavilion, steam and sauna, tennis and pickleball courts, cricket net, jogging track, children’s zones and a pet park. L&T Thanisandra indicates a multipurpose clubhouse, adults’ and children’s pools, gymnasium, co-working and business centre, indoor games, badminton and basketball, cricket net, amphitheatre, senior citizen zone, pet zone and a lake-facing promenade. On sustainability, MAIA cites zero-water discharge architecture, rainwater harvesting, a water treatment plant and solar integration; L&T cites a sewage treatment plant, water recycling and expected rooftop solar. Both describe their amenity lists as indicative until formal launch, so each should be read as intent rather than commitment at this stage.