
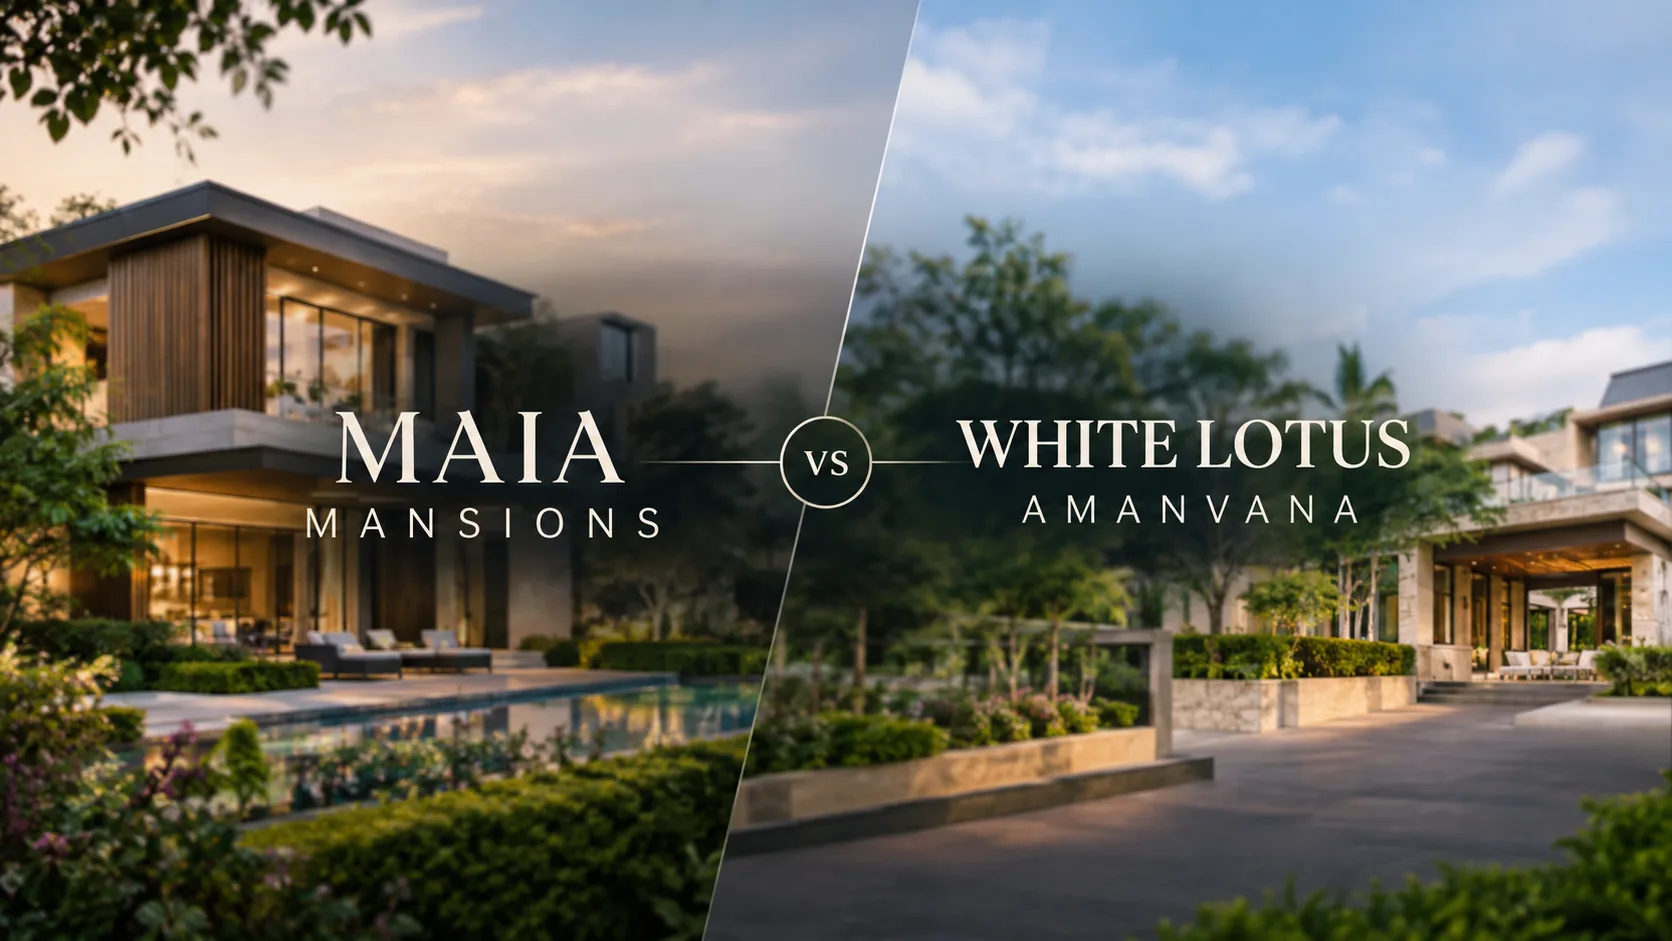
Two North Bengaluru launches keep turning up on the same shortlists, and the MAIA Mansions vs White Lotus Amanvana question follows naturally from that overlap. One is a 25-acre mansion enclave in Yelahanka holding fewer than seventy homes. The other is a 14-acre row-villa community on IVC Road, Devanahalli, with ninety-five units and a live Karnataka RERA registration. They occupy adjacent corridors and both address the luxury buyer, yet they are built on close to opposite premises. What follows keeps the numbers straight without ranking one above the other.
How MAIA Mansion And White Lotus Amanvana Differ Structurally
The most consequential difference is the built form itself. MAIA Mansion delivers standalone, single-family mansions across three plot bands — 8,000 sft, 10,000 sft and select plots up to 12,000 sft — with built-up areas of roughly 7,000 to 10,000 sft spread over multiple levels. No shared walls, no shared circulation, and dedicated staff quarters with a private entrance in every residence.
Amanvana takes the row-villa route. Ninety-five four-bedroom homes sit on approximately 2,400 sft plots in a Ground+2 configuration, each carrying around 5,000 sft of undivided land share and roughly 3,900 to 4,000 sft of saleable built-up area. Villas are grouped into staggered micro-clusters of two or three around courtyards. That arrangement buys a pedestrian-first masterplan and 70% open space, but it does mean party walls and a shared architectural language.
Side By Side: Land, Density, Plot Size And Pricing
Placing the headline parameters against each other clarifies where the premium sits. Both projects are low-density by Bengaluru standards, but they operate in different brackets of low. MAIA runs under three homes per acre; Amanvana runs at seven, which is still materially below the nine-to-fifteen band typical of IVC Road villa communities.
| Parameter | MAIA Mansion | White Lotus Amanvana |
|---|---|---|
| Location | Yelahanka, North Bangalore | IVC Road, Devanahalli |
| Developer | MAIA Estates (founded 2016) | White Lotus Allied Homes LLP (founded 2014) |
| Land parcel | ~25 acres | ~14 acres |
| Total homes | 65–70 mansions | 95 row villas |
| Density | Under 3 per acre | 7 per acre |
| Plot size | 8,000 / 10,000 / up to 12,000 sft | ~2,400 sft (UDS ~5,000 sft) |
| Built-up area | ~7,000–10,000 sft | ~3,900–4,000 sft |
| Format | Standalone multi-level mansion | Row villa, Ground+2 |
| Indicative rate | ₹30,000–₹35,000 per sft | ₹16,250–₹17,500 per sft |
| Entry ticket | ~₹22 Cr | ₹6.5 Cr |
The entry gap is roughly three and a half times, driven mostly by plot area rather than finish level alone.
Reading The Approval Status And Delivery Timeline Difference Carefully
This is where the two diverge most sharply in practical terms. Amanvana is a registered, approved, under-construction project. It carries K-RERA number PRM/KA/RERA/1250/303/PR/290825/008041, BIAAPA plan approval dated 15 July 2025, a commencement certificate, and KSPCB, SEIAA and AAI clearances. Its RERA completion date is 31 December 2030, though the developer’s own site references an early-2029 window. Bookings are live and the construction schedule is disclosed work package by work package.
MAIA Mansion is at pre-launch. Karnataka RERA registration is pending and will be announced at formal launch, plan sanction and environmental clearance are in process, and no possession date has been published. Interest is registered through an EOI, with plot allocation running in EOI sequence and site visits by prior appointment only. Anyone weighing MAIA Mansions vs White Lotus Amanvana is therefore also weighing early-entry pricing against documentary certainty.
Which Buyer Profile Each North Bengaluru Project Actually Serves
Amanvana fits a buyer who wants a genuinely large, well-specified villa inside a boutique community, with a private lift, smart-home automation, EV-ready wiring and three car parks as standard, plus a 25,000 sft clubhouse carrying more than thirty amenities. Internal spaces can be personalised; the façade is held to a common language. Ownership begins at ₹6.5 Cr.
MAIA Mansion addresses a narrower ultra-HNI segment where the plot itself is the product. Every mansion is developed through an architect-led brief, finished with Italian marble and Grohe, Kohler or Hansgrohe fittings, and set beside the Padukone-Dravid Centre and Stonehill International School. The trade-off is a much higher ticket and an unpublished delivery date. Neither is the better project in the abstract — they simply solve for different budgets and different definitions of privacy.